
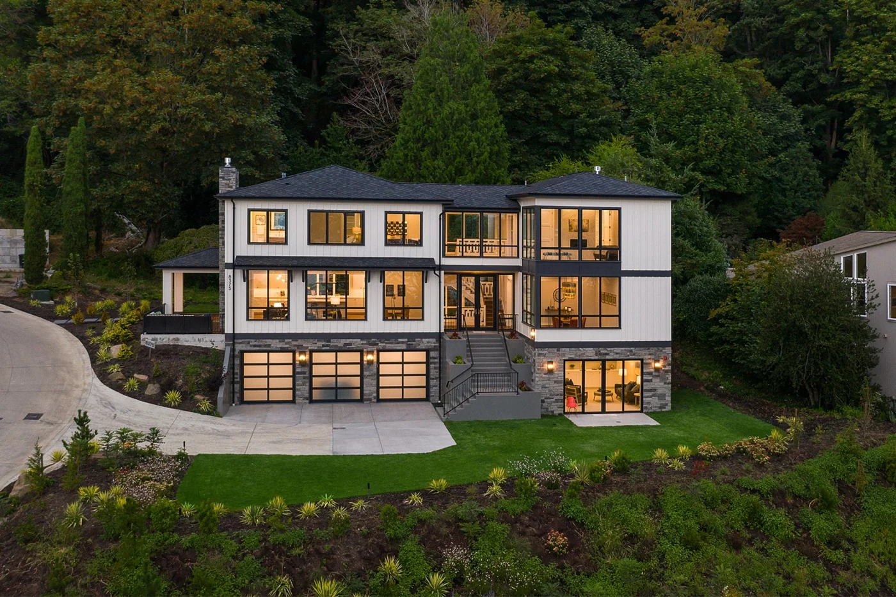


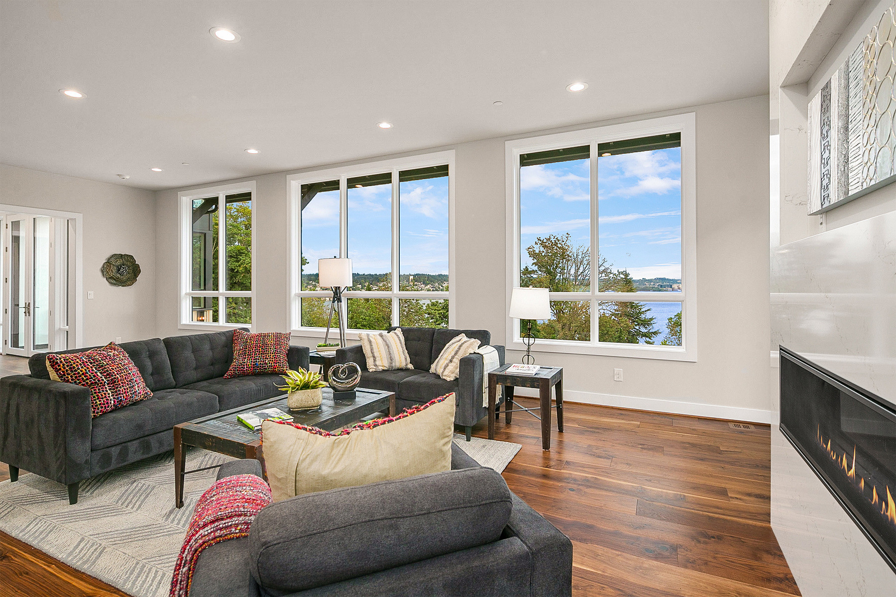
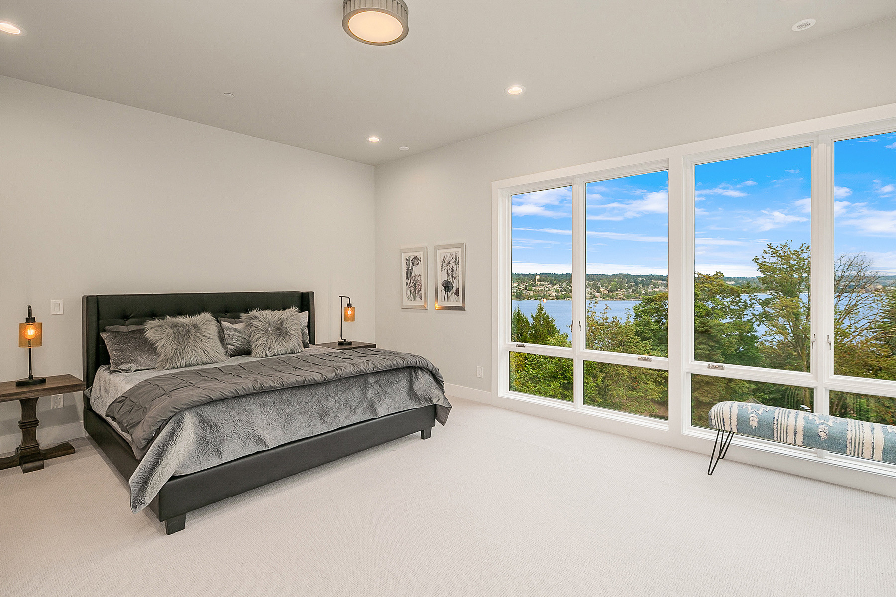
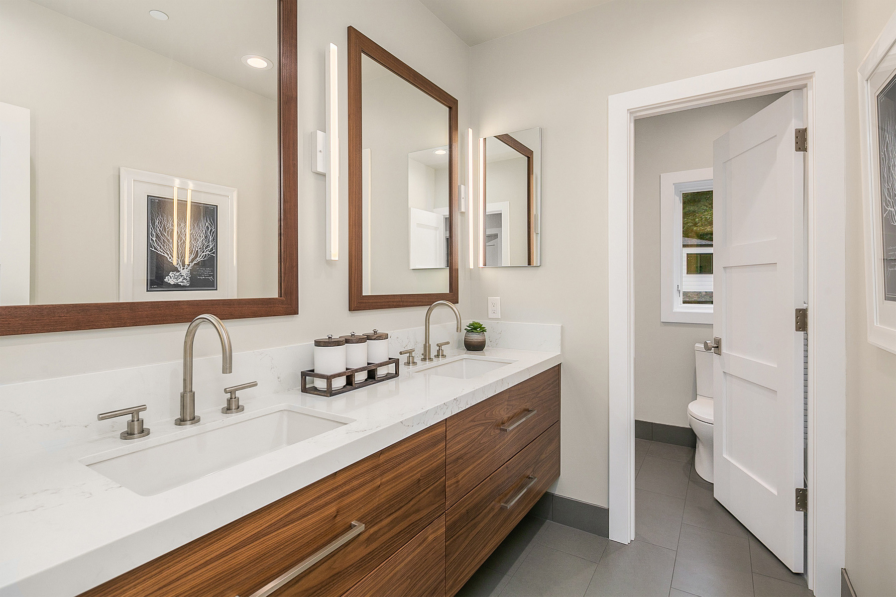
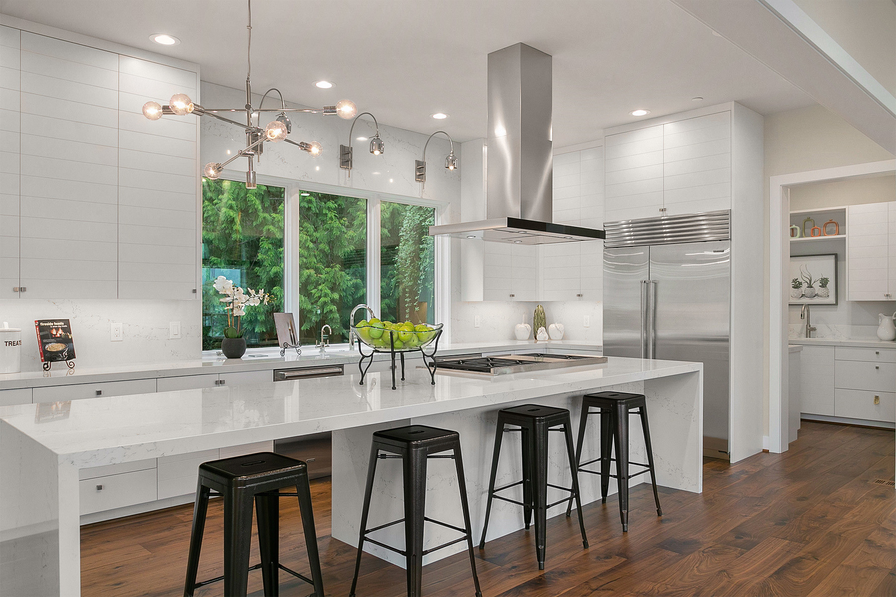









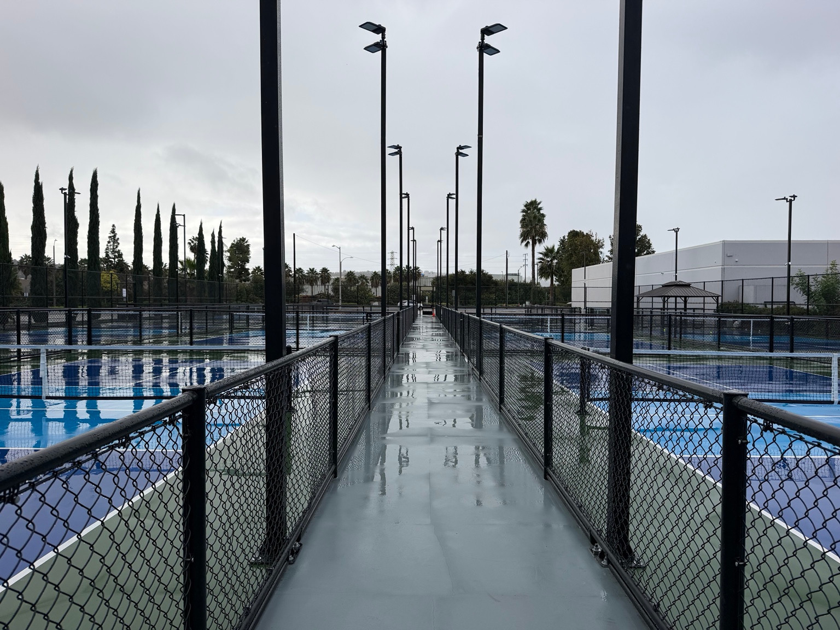
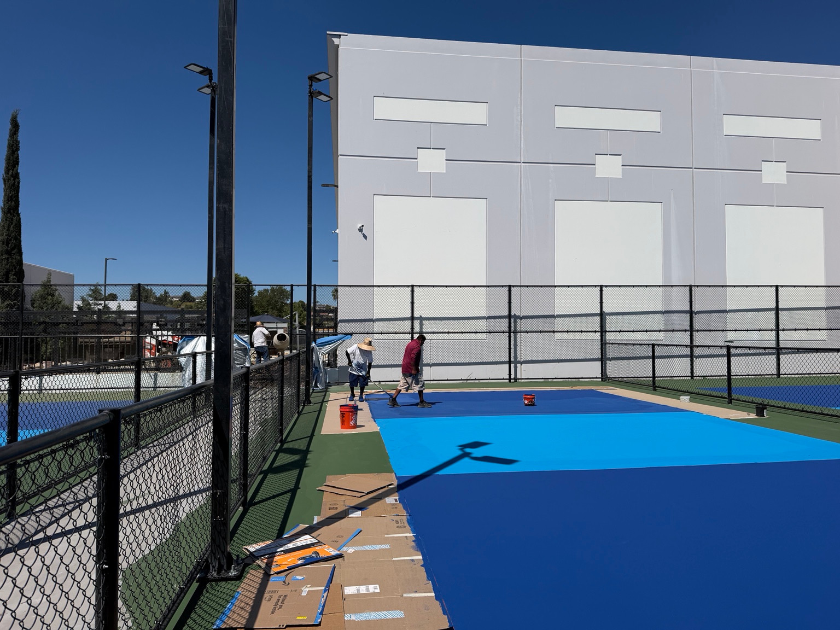
Precision construction. Uncompromising delivery.

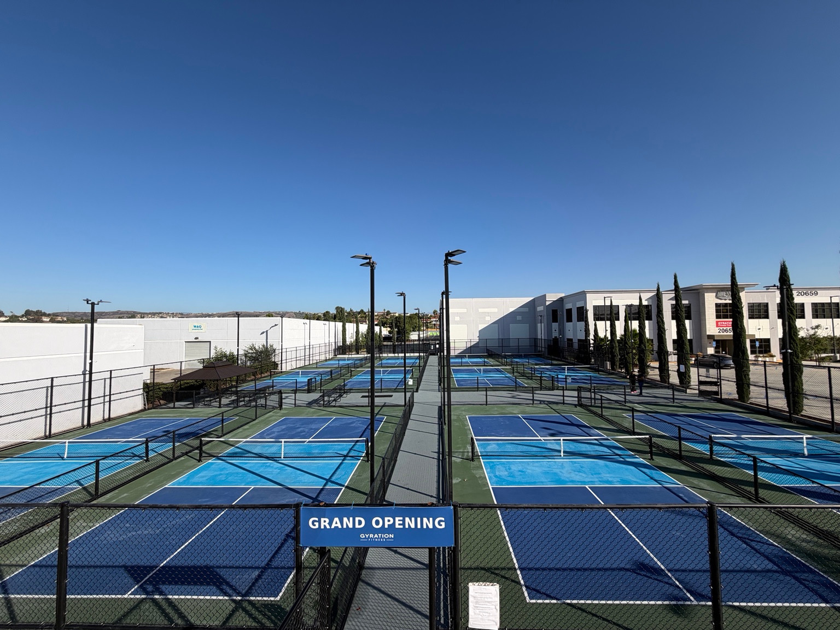
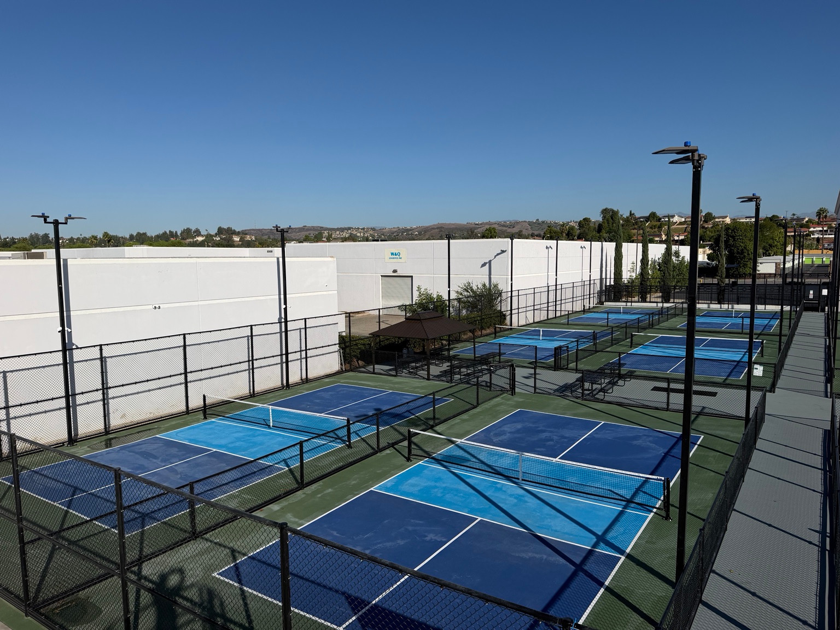
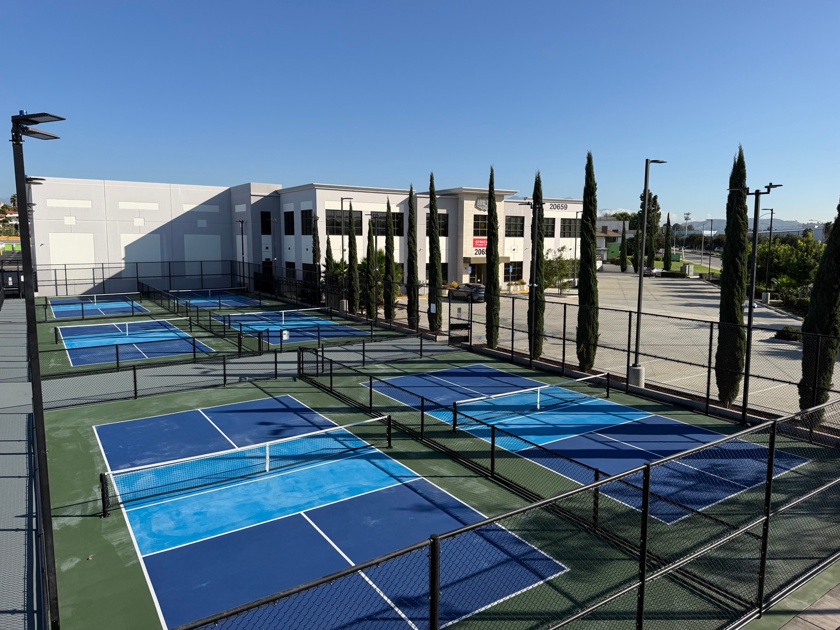
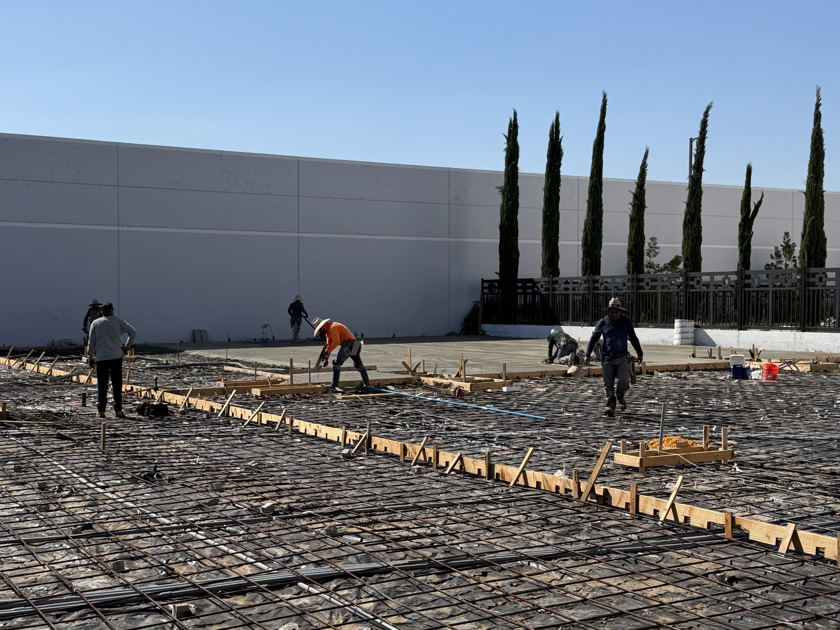
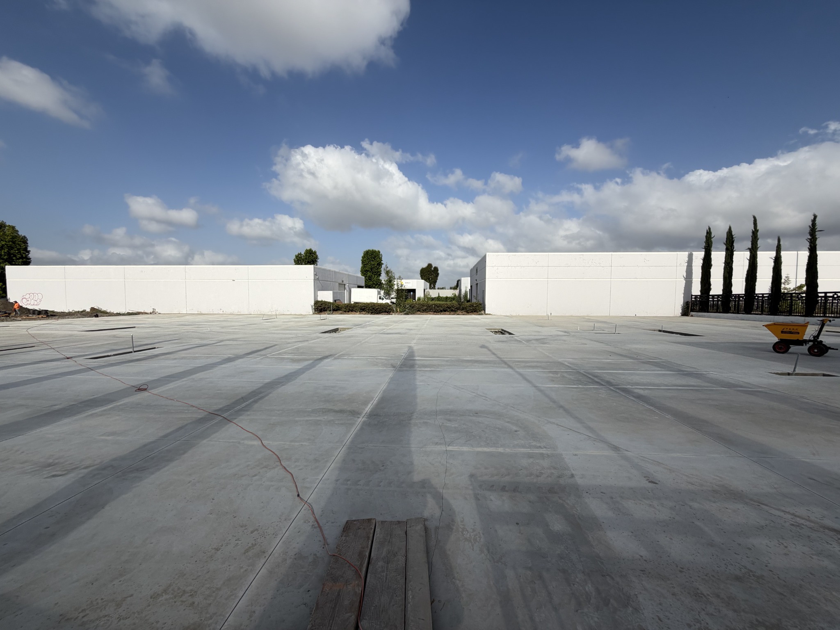
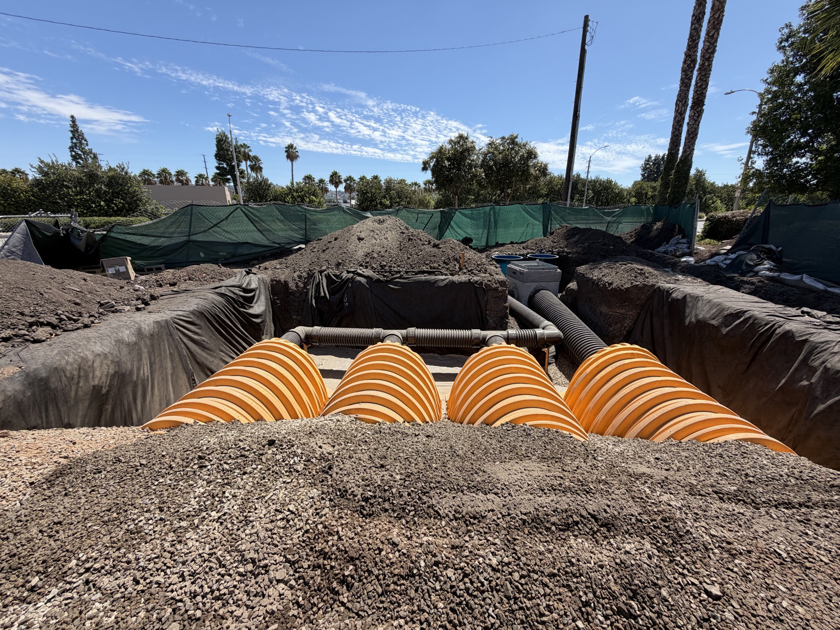
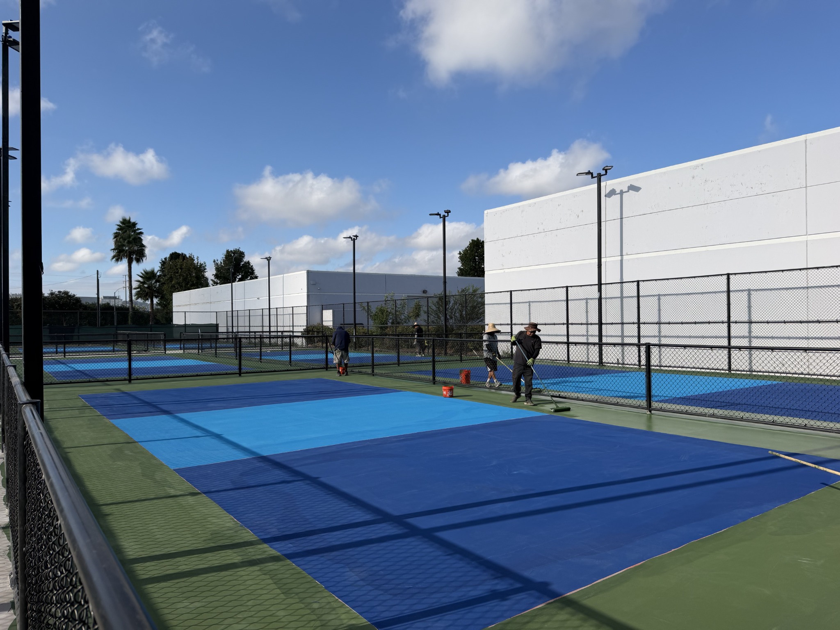
Based in Southern California, we undertake general building, civil site development and complex project coordination. Define boundaries, lock in costs and take responsibility for the final result through the first principles of building.

DOHOME TECHNOLOGIES CORPORATIONCSLB #1147132
California dual-license builderClass A · General Engineering / Civil · Class B · General Building

The same measure.
For the project. And for myself.

A promise still counts when it costs the most. Every commission becomes a verifiable scope, a firmly driven schedule and a physical result that stands up to inspection.

10,000+ homes / year: Led teams to deliver nearly ten thousand homes at an exceptional scale in one year.

2,177 homes / year: Directed the complete on-site delivery management of a very large high-specification apartment complex.

Construction progress leaves no room for vague rhetoric.

Credit in construction rests on the precise coordination of every operation and the clear handover of physical work areas, rather than impressive verbal promises.

Presented here is the Block B field-tracking record from a 2,177-home high-density residential project. Buildings, floors, operations and spatial milestones provide the sole coordinates, removing information black boxes so collaboration advances around objective facts.

Download the Block B trade-coordination record (Excel sample).

Note: Includes whole-cycle dynamic control indicators such as bathroom waterproofing, façade handover and work-area sequencing.

DOHOME / PROJECT MANAGEMENT IN PRACTICE

Project progress, made visible.

Download English Excel

A historical Block B management record from the 2,177-apartment project. Construction and work-area handovers are tracked by trade, building and floor, making coordination visible across the project.

CompletedDue this weekBehind scheduleNo status marked
Bathroom waterproofing - first layer
Floor1#2#3#4#5#6#7#16#8#9#10#11#12#13#14#15#17#18#19#20#21#22#23#24#25#26#27#28#29#
RoofJKJKCJKJKCJKJKJK
15F✓✓JKC✓✓JKC✓✓JKJKJKC
14FM✓✓✓✓✓M✓M✓✓✓M✓
13F✓✓F✓M✓M✓F✓✓✓✓✓✓✓✓✓✓✓
12F✓✓✓✓✓✓✓✓✓✓✓✓JK✓✓✓✓F✓✓✓F✓
11F✓F✓✓✓✓✓✓✓✓✓✓✓1✓✓✓✓✓✓✓F✓✓✓
10FF✓✓✓✓✓✓✓✓✓✓✓F✓F✓✓✓F✓✓✓✓✓✓✓✓✓✓
9F✓✓✓✓✓✓✓✓✓✓✓✓✓✓✓✓✓✓✓✓✓✓✓✓✓✓✓✓✓
8F✓✓✓✓✓✓✓✓✓✓✓✓✓✓✓✓✓✓✓✓✓✓✓✓✓✓✓✓✓
7F✓✓✓✓✓✓✓✓✓✓✓✓✓✓✓✓✓✓✓✓✓✓✓✓✓✓✓✓✓
6F✓✓✓✓✓✓✓✓✓✓✓✓✓✓✓✓✓✓✓✓✓✓✓✓✓✓✓✓✓
5F✓✓✓✓✓✓✓✓✓✓✓✓✓✓✓✓✓✓✓✓✓✓✓✓✓✓✓✓✓
4F✓✓✓✓✓✓✓✓✓✓✓✓✓✓✓✓✓✓✓✓✓✓✓✓✓✓✓✓✓
3F✓✓✓✓✓✓✓✓✓✓✓✓✓✓✓✓✓✓✓✓✓✓✓✓✓✓✓✓✓
2F1111✓
1F

Historical snapshot, not a live feed. Each cell is a building/floor record for the selected stage, not an individual apartment. Original status markings and roof codes are retained; blank cells do not mean work has not started. Scroll horizontally to view all buildings.

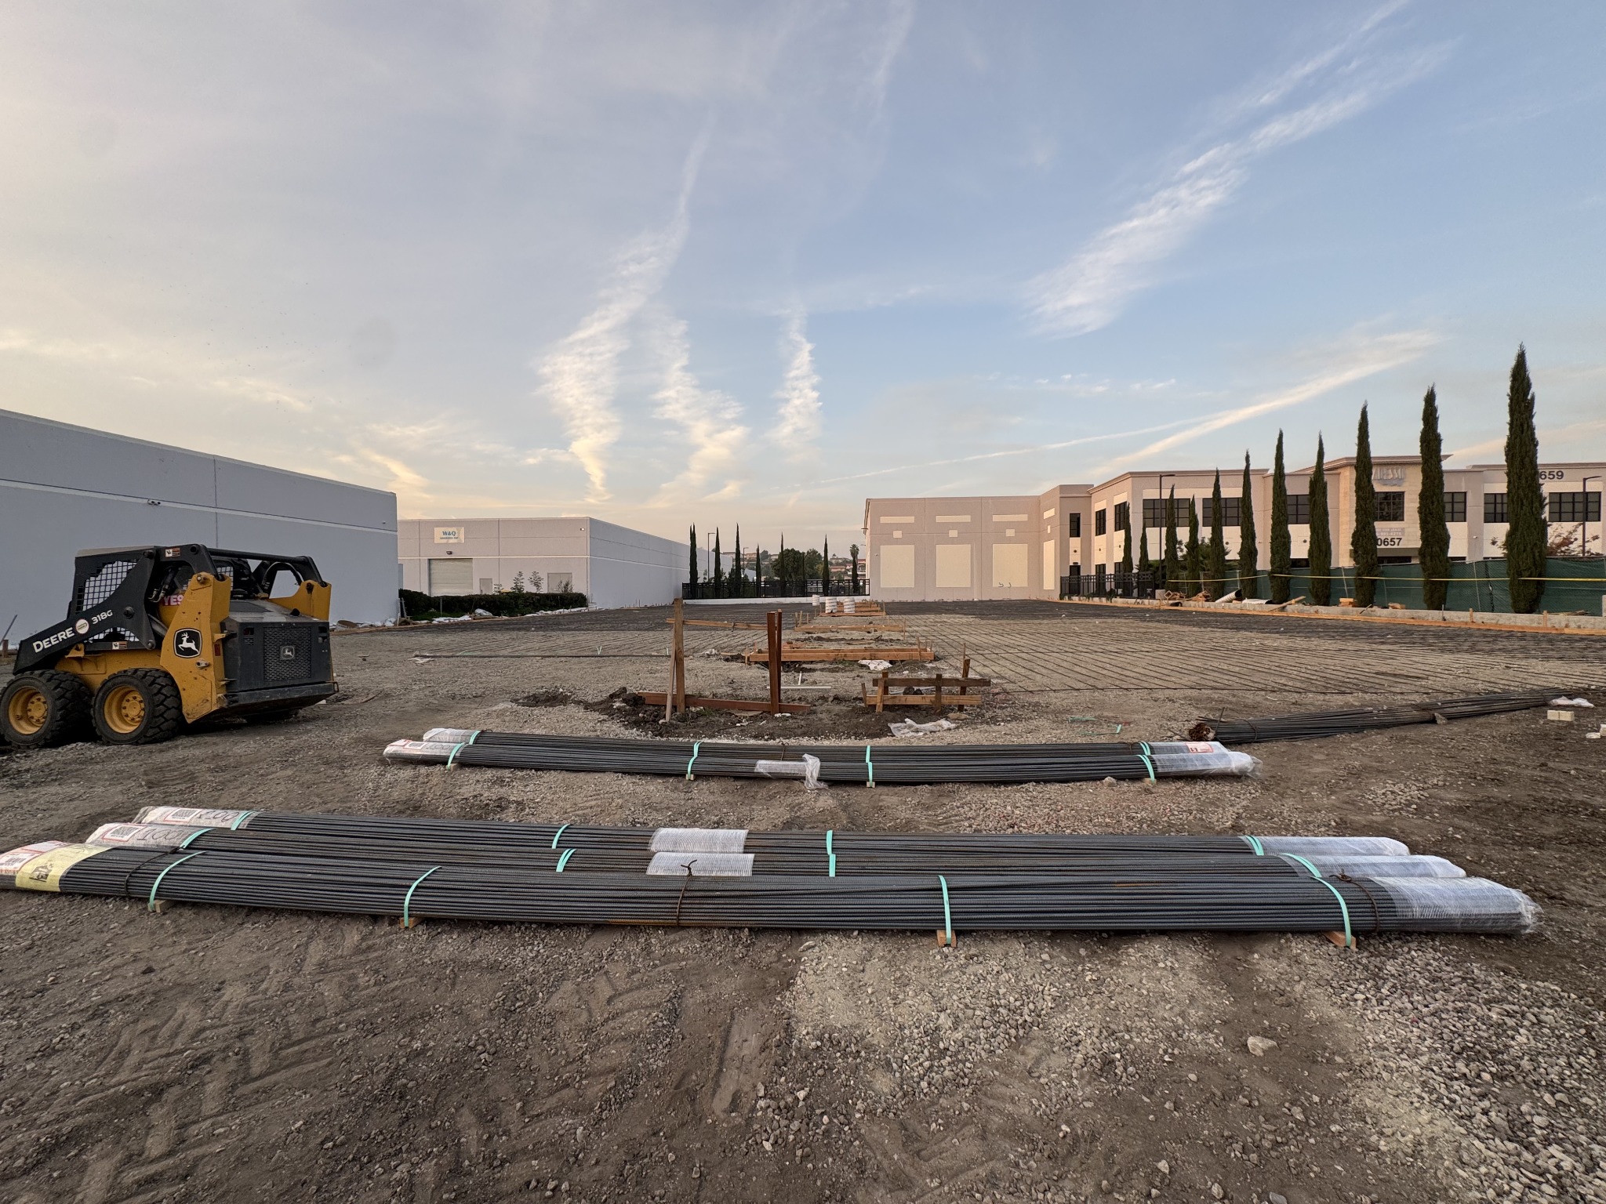
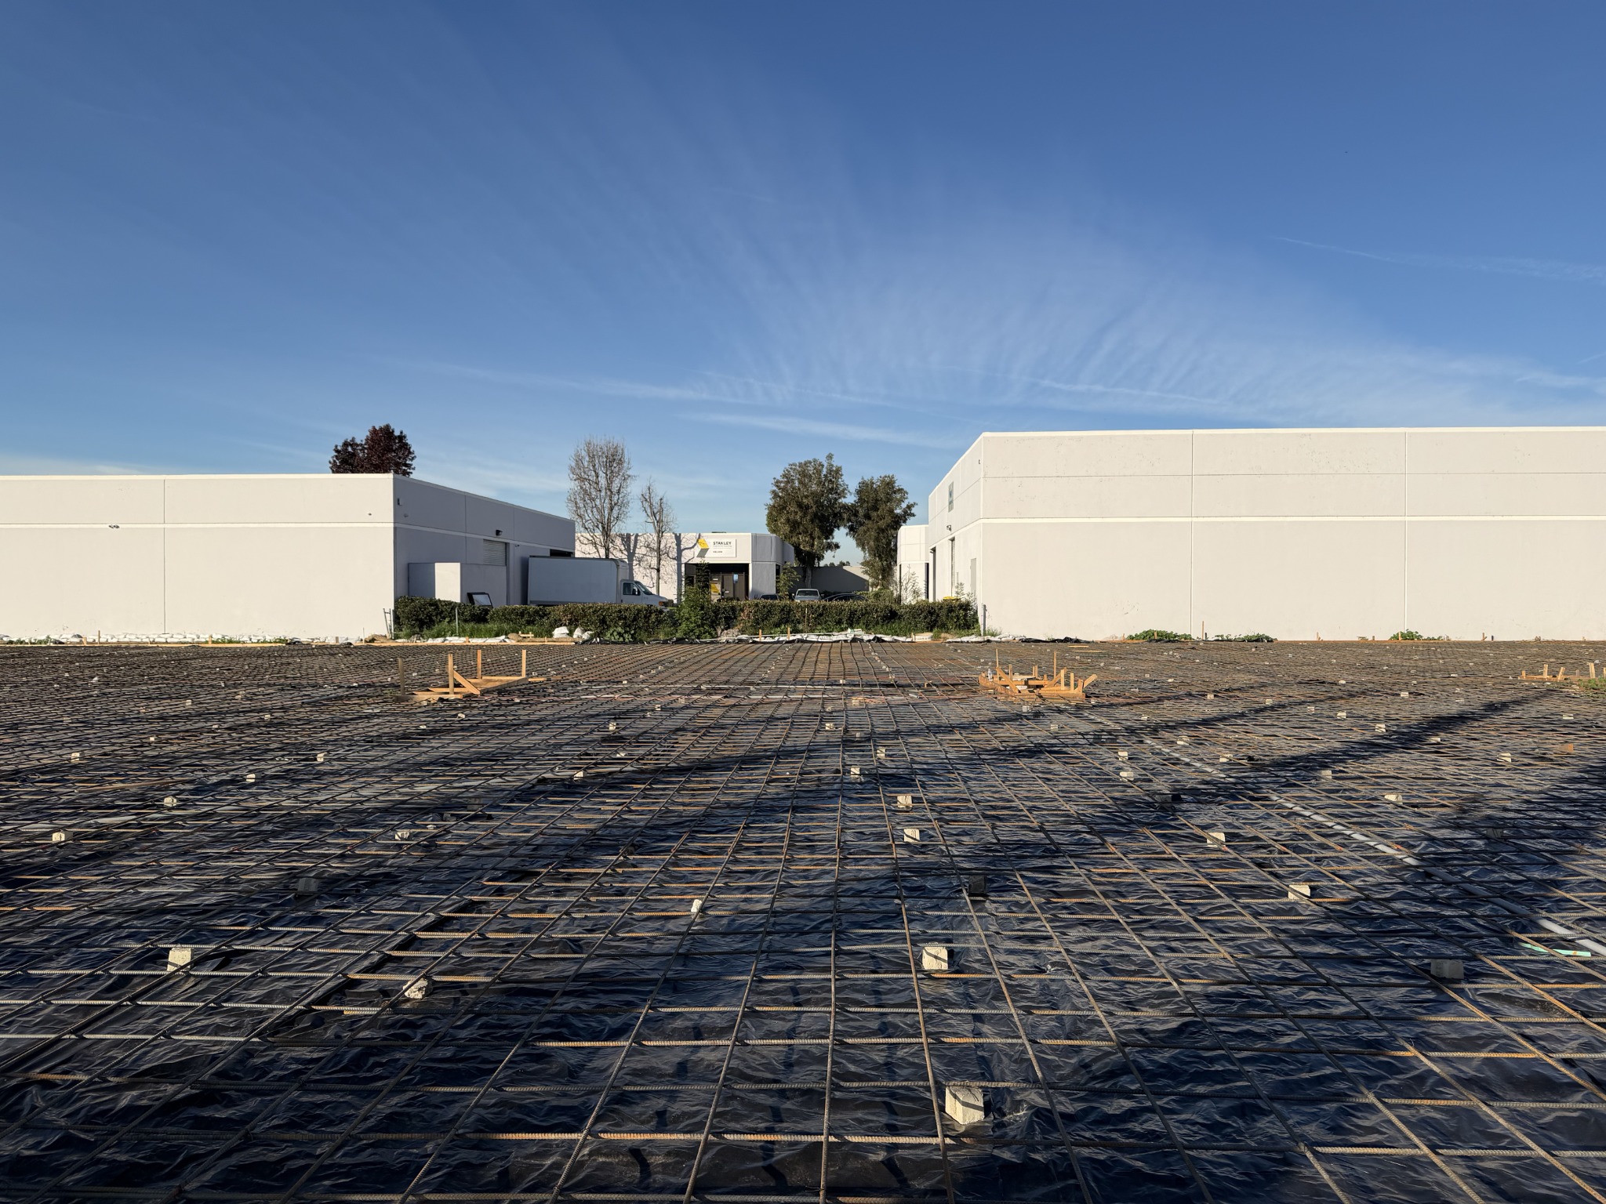
From the raw site,
to the completed structure.

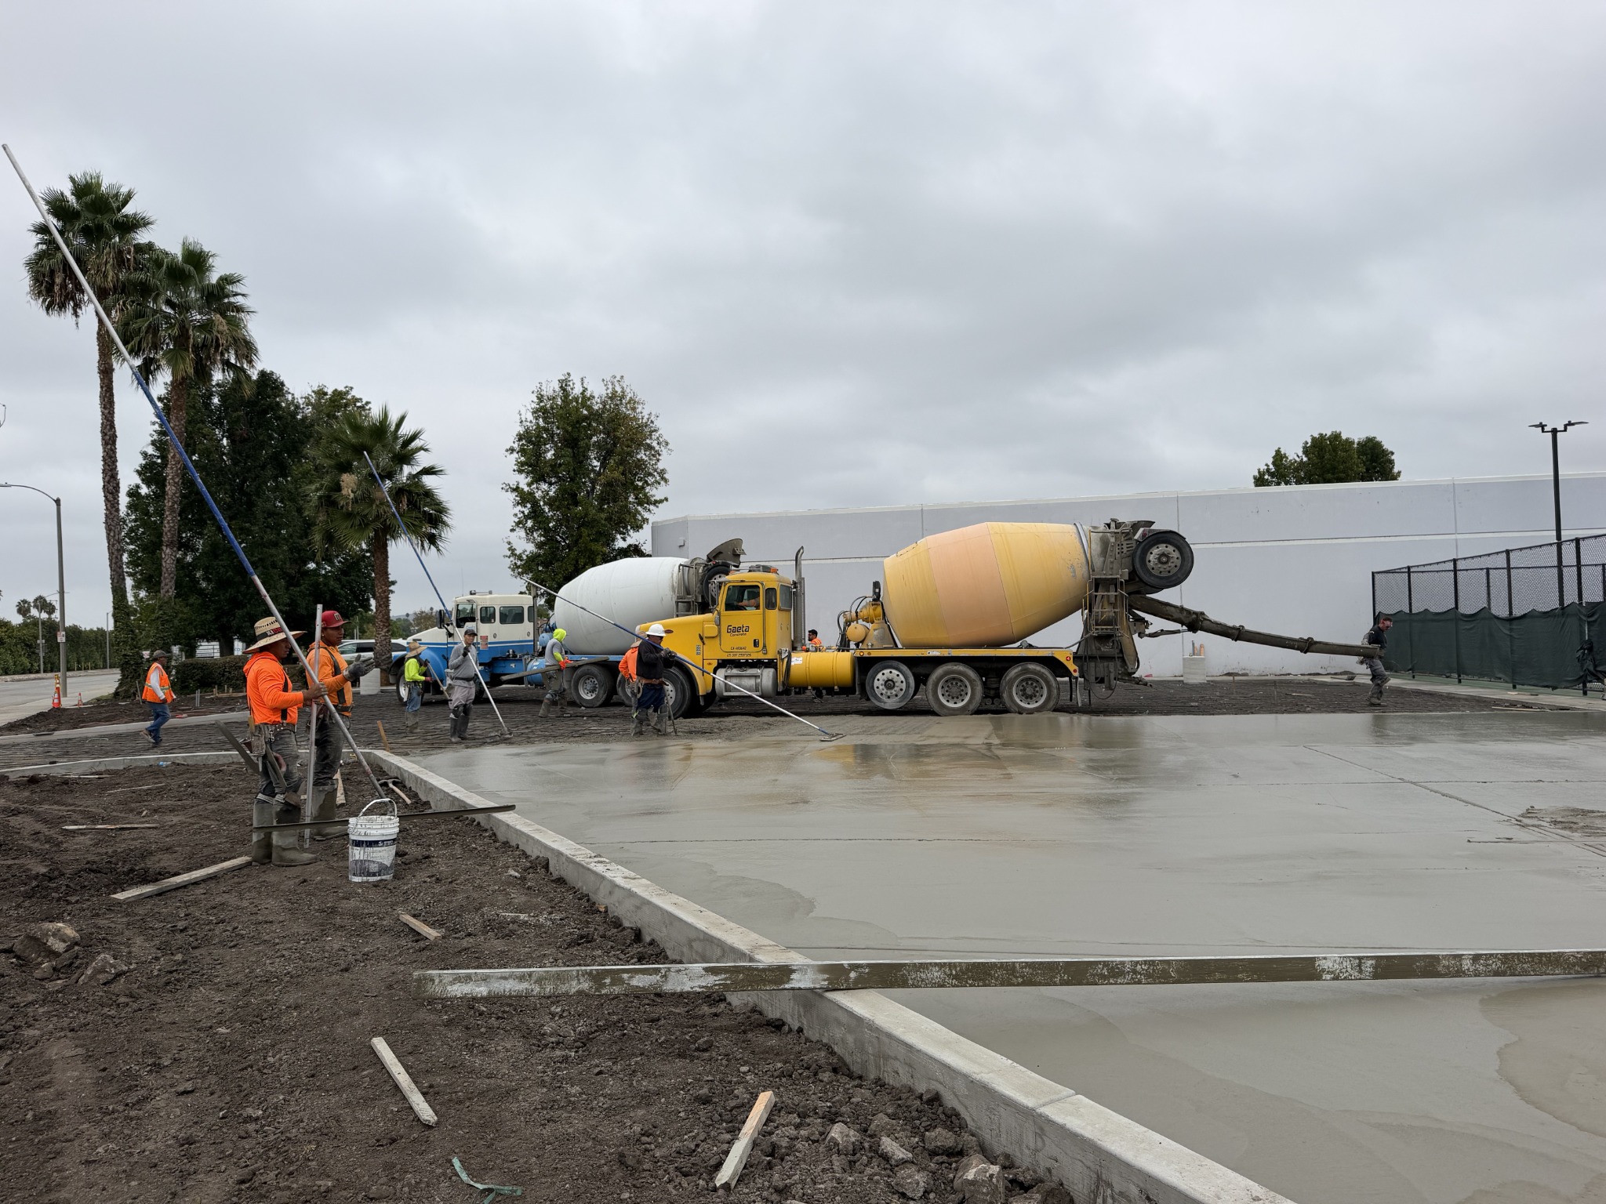
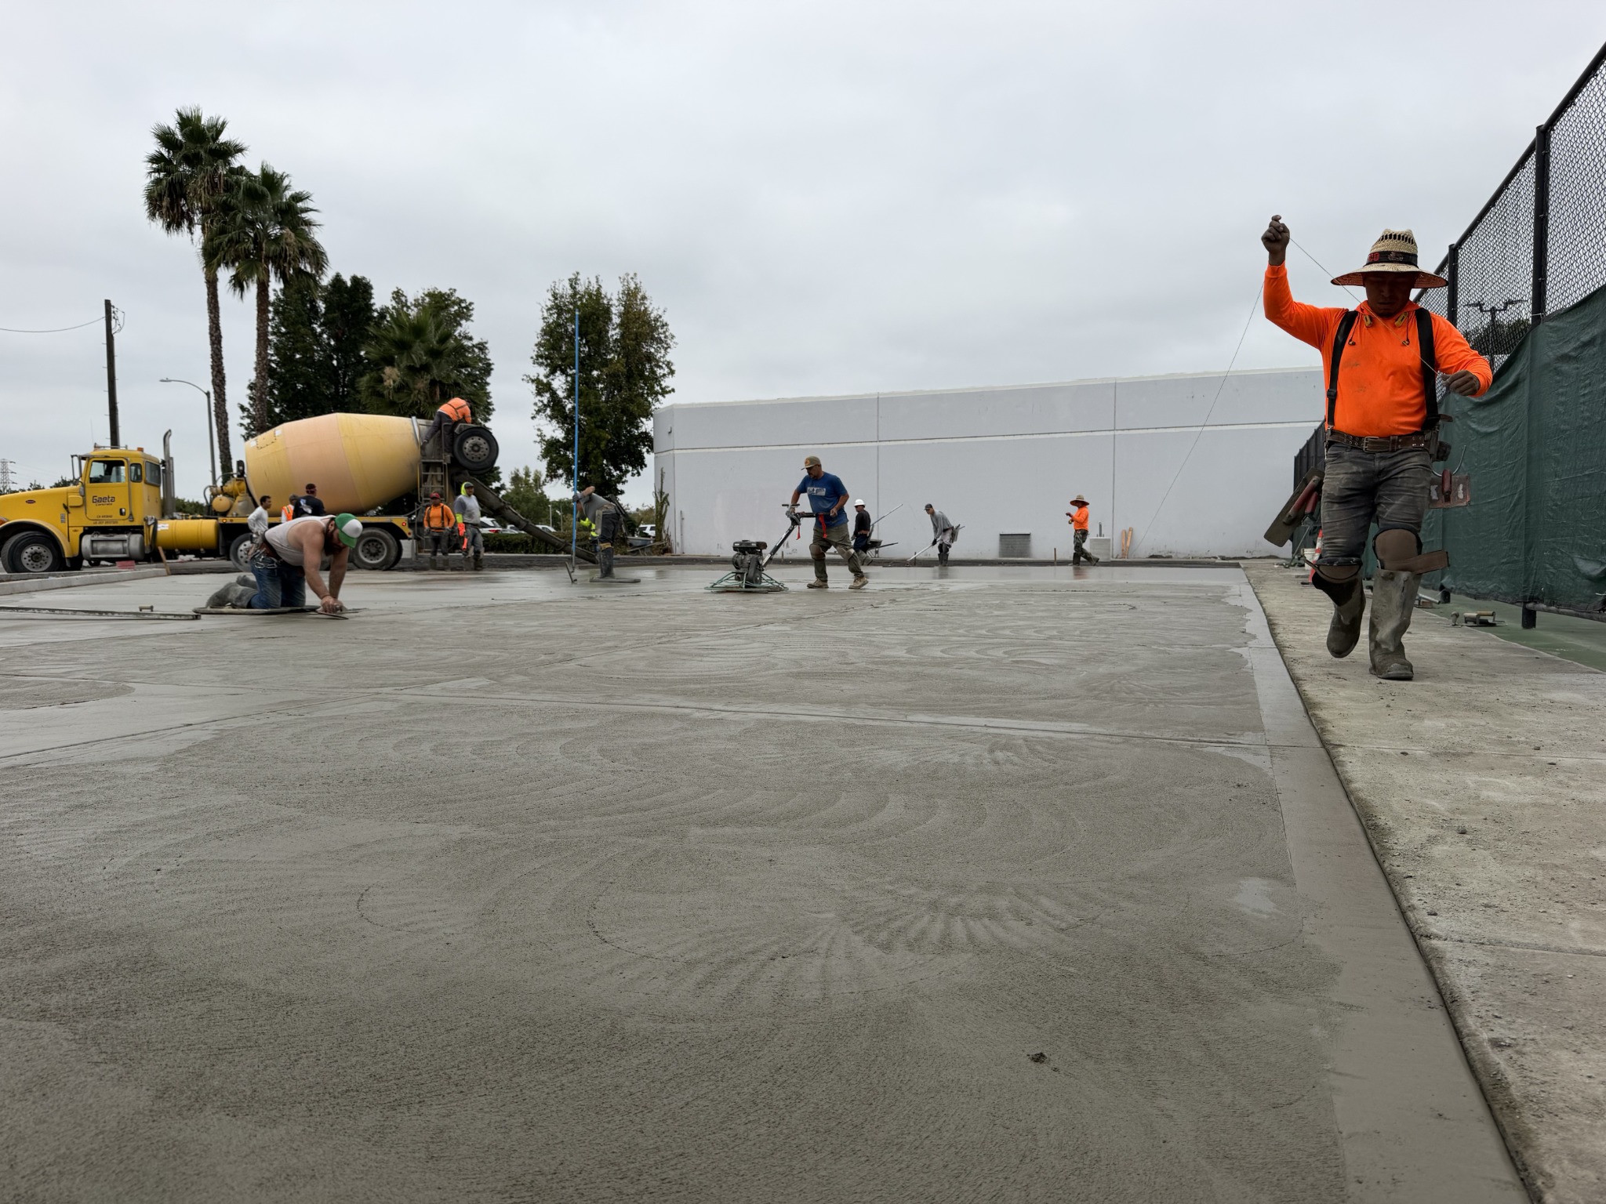
We understand every physical interface in construction, leaving no room for gaps between subcontractors or evasion of responsibility.

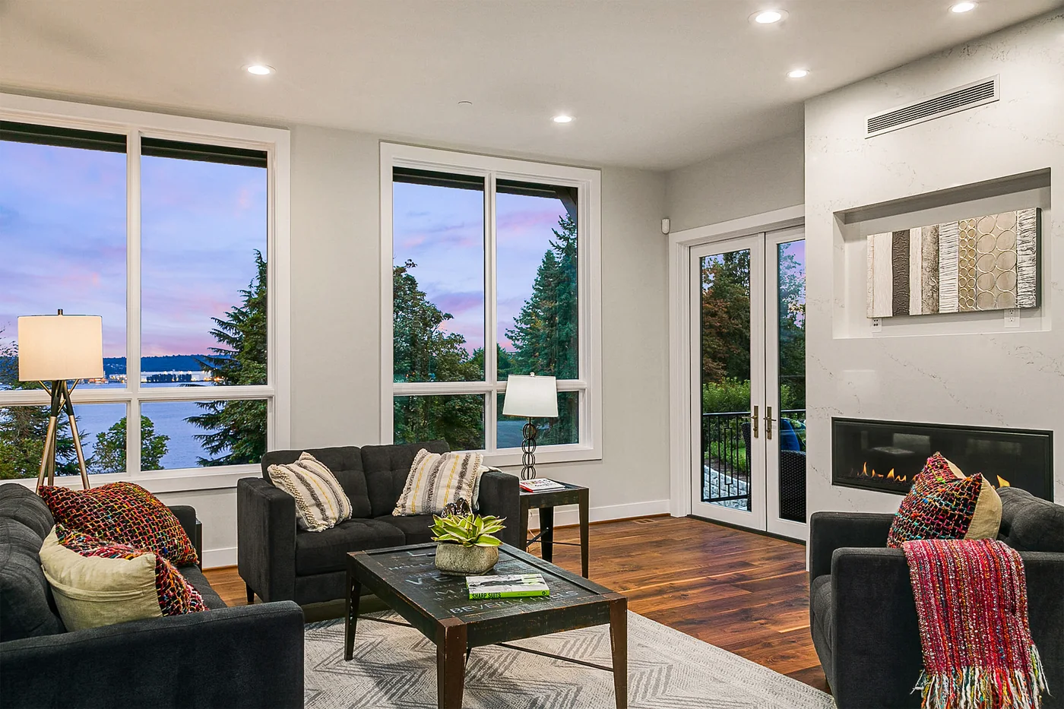
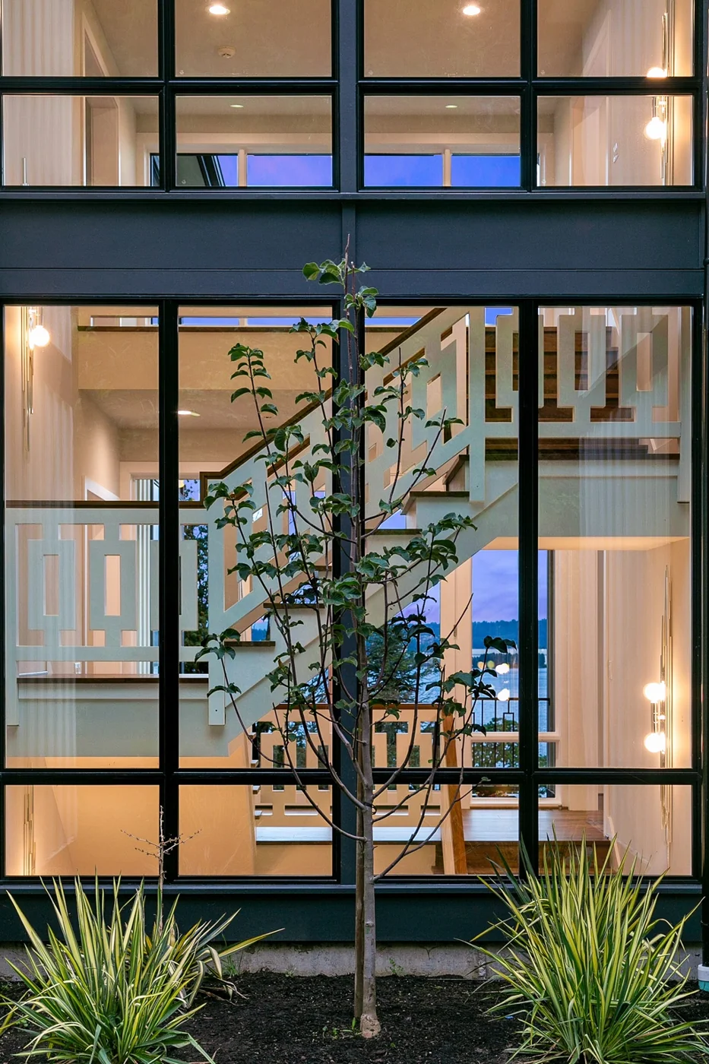
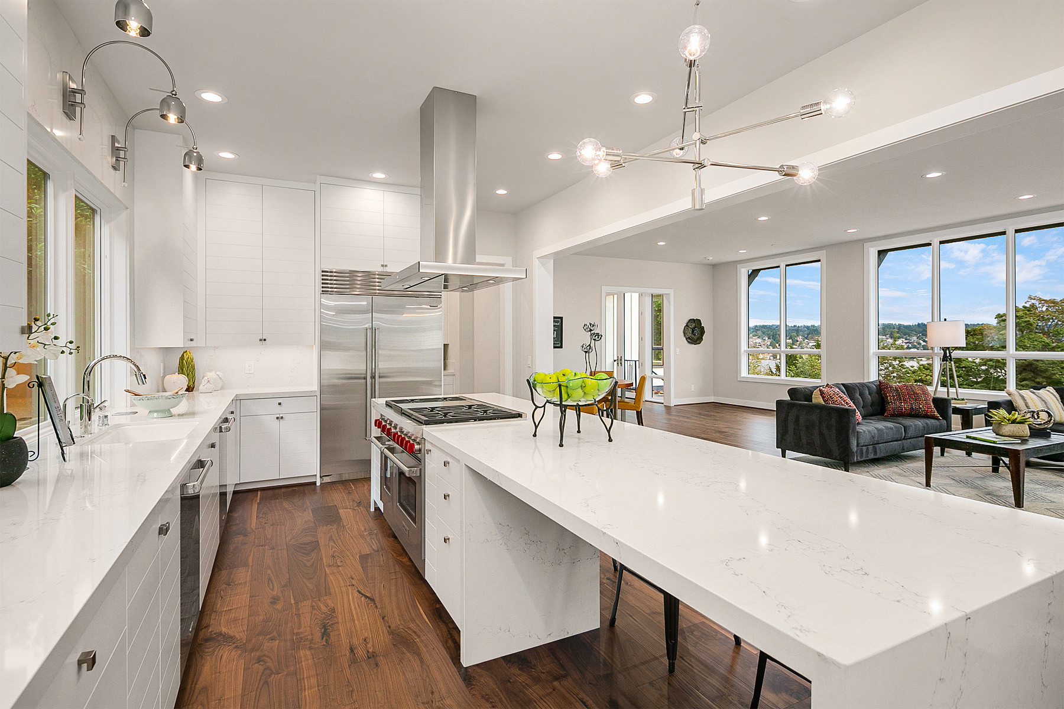
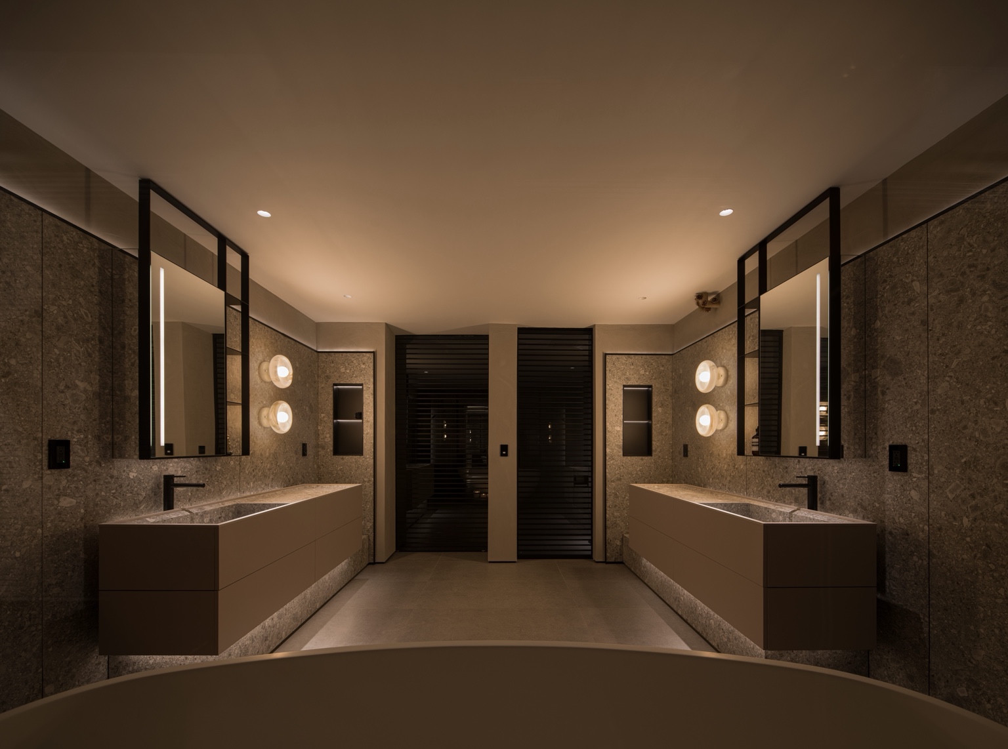
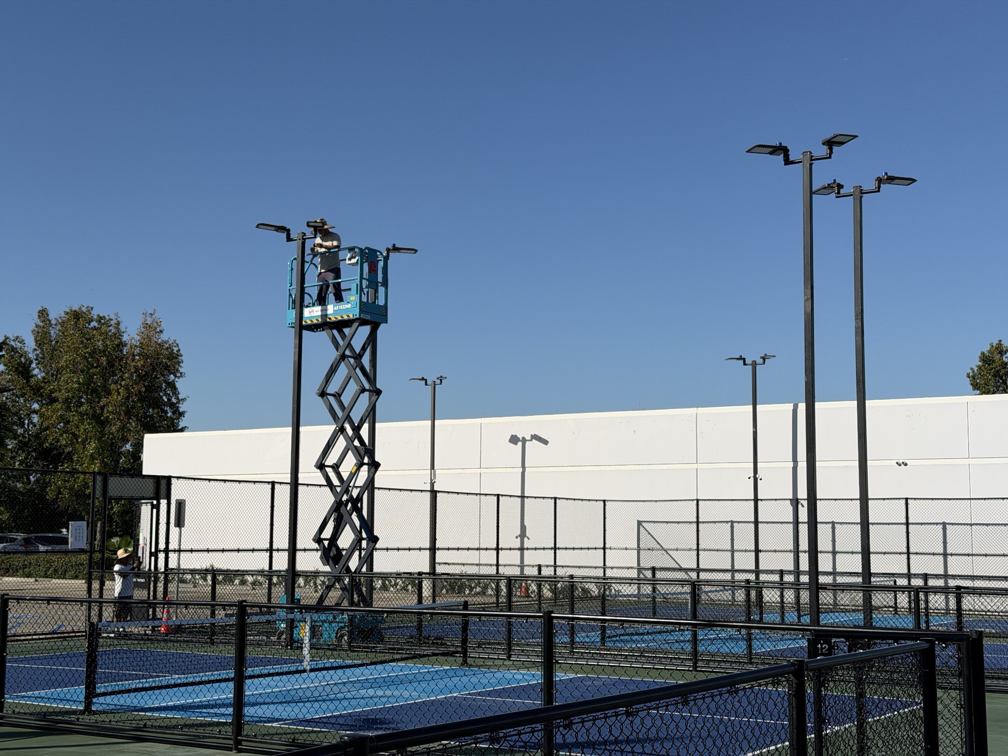
From custom homes and high-quality living spaces to the transformation of commercial properties, we work rigorously to defined construction drawings, permit requirements and workmanship standards, closing the quality loop throughout the project.

    Every project
    must be built twice.

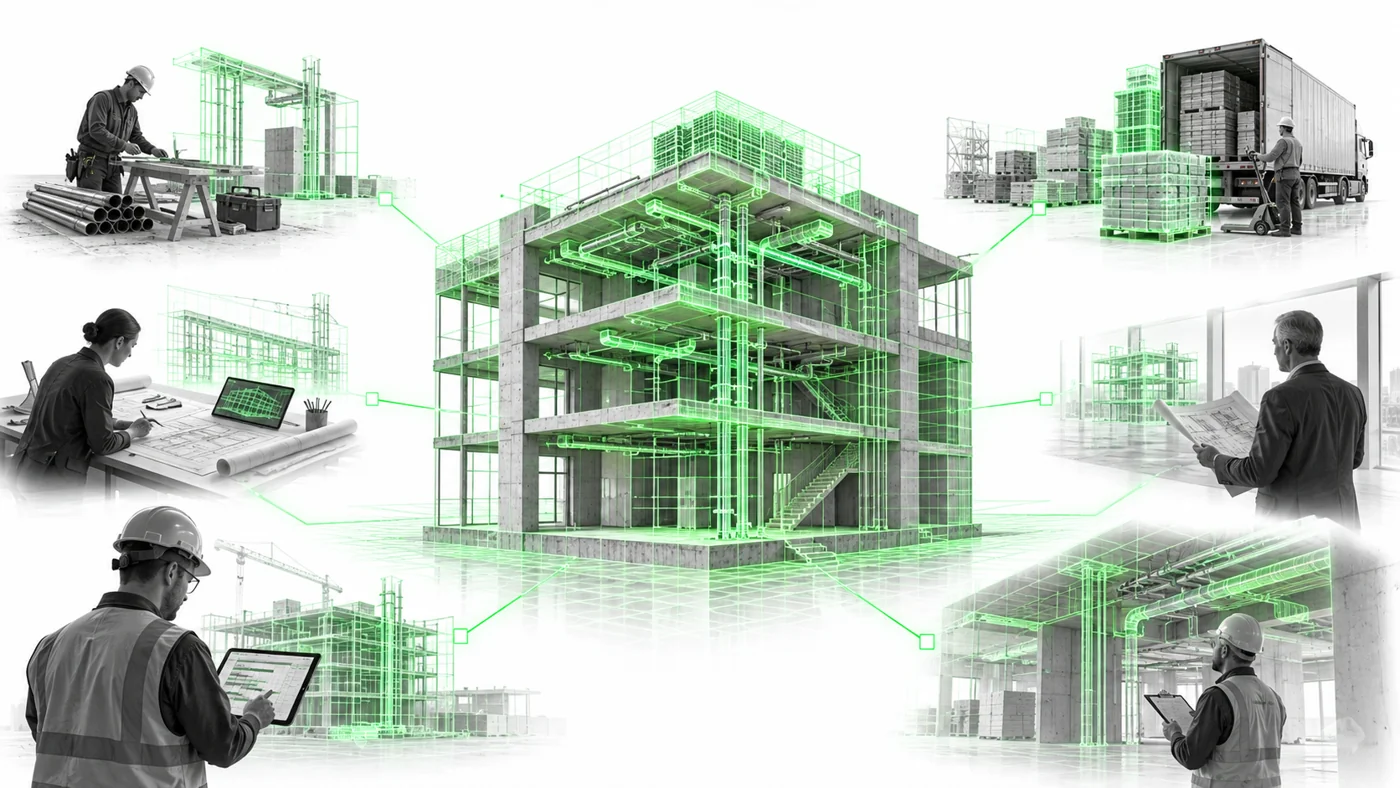
    The closed loop: Model rehearsal (Plan) → Fact-based coordination (Coordinate) → Continuous calibration (Improve). Put time, materials and funds where they create lasting value.

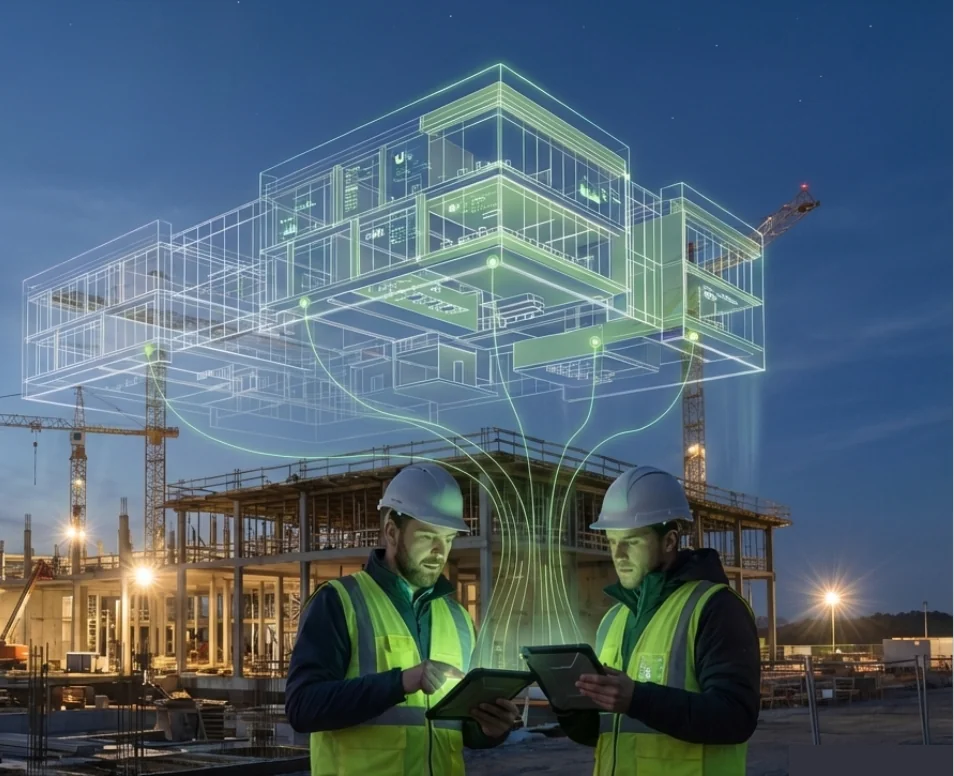
    Concept illustration: cloud-model data connects to the tablet of an engineer on site
    Two creations · Concept illustration
    01

    First construction

    Exhaust the conflicts in data and models (cloud and algorithms).

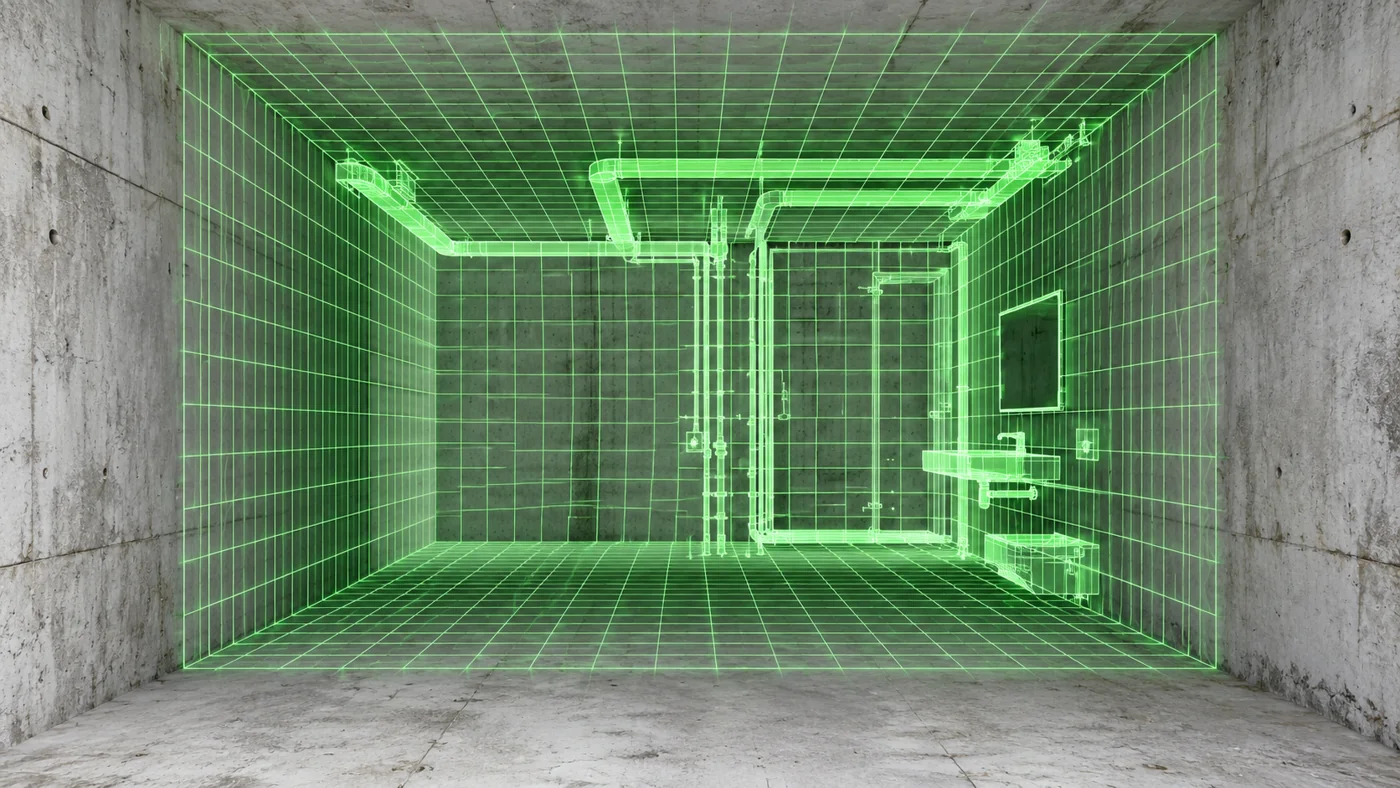
    Before breaking ground, construct the entire project once in a digital three-dimensional model. Bring structural drawings, building-services systems, bills of materials and operation logic together for spatial clash detection. Expose conflicting services, level conflicts and quantity discrepancies in advance, eliminating the risks of last-minute site changes, demolition and rework.
    Drawings · Quantities · Schedule · Responsibility
    02

    Second construction

    Execute unwavering precision on site (fieldwork and delivery).

    Use the verified data from the first construction to direct purchasing, subcontractor dispatch and site work rigorously. Feed every measured site deviation back into the system in real time and adjust subsequent plans dynamically—intercepting errors before they accumulate rather than reworking after concrete has been poured.

    Site feedback → Updated data → A better next step

    Concept illustration of a digital model overlaid on physical space
    01 / PLAN

    Model rehearsal

    Coordinate design, quantities and operations in the digital model so fewer decisions are left until the last moment on site.

    Diagram of teams collaborating around a data and BIM information hub
    02 / COORDINATE

    Fact-based coordination

    Owners, designers and construction teams share clear, current information, reducing repeated confirmations and breaks in information flow.

    Continuous cycle of planning, execution, inspection and improvement
    03 / IMPROVE

    Continuous calibration

    Plan, execute, inspect and improve. Bring site findings back into the plan so the next step is better.

    Lean construction

    Owner and builder:
    waste is the shared enemy.

    Budget overruns and uncontrolled schedules are compromises with disorder and inefficiency. Through rigorous system control, we eliminate four kinds of sunk cost at their source:

    Eliminate wasted time

    Resolve operation logic early and interlock overlapping work tightly;

    eliminate waiting for materials, idle crews and repeated schedule changes.

    Eliminate wasted materials

    Extract quantities from precise models and control the arrival sequence;

    prevent excess stock, wrong purchases left idle and demolition followed by rebuilding.

    Eliminate wasted labor

    Keep work areas clear, continuous and free of interference;

    prevent ineffective repetition and the internal drain of throwing more people at the problem.

    Eliminate wasted communication

    The team shares one digital record of facts;

    prevent construction from outdated drawings, verbal disputes on site and gaps in responsibility.

    Begin with frank discussion. Stand on firm performance.

    Whether you are planning a new home, a commercial renovation or a large site-development or civil-engineering project, bring us your drawings, plans or current schedule. With clear boundaries, transparent pricing and respect for responsibility, we deliver solid construction.

    Dohome Technologies Corporation

    Construction lead: Titus Howe

    California license: CSLB #1147132 (Class A / Class B)

    Business email:titus@dohomeusa.com

    Construction line:+1 (949) 998-1314

    Southern California operations:20659 Valley Blvd, Walnut, CA 91789

    Dohome Technologies Corporation · CSLB #1147132 · A / B